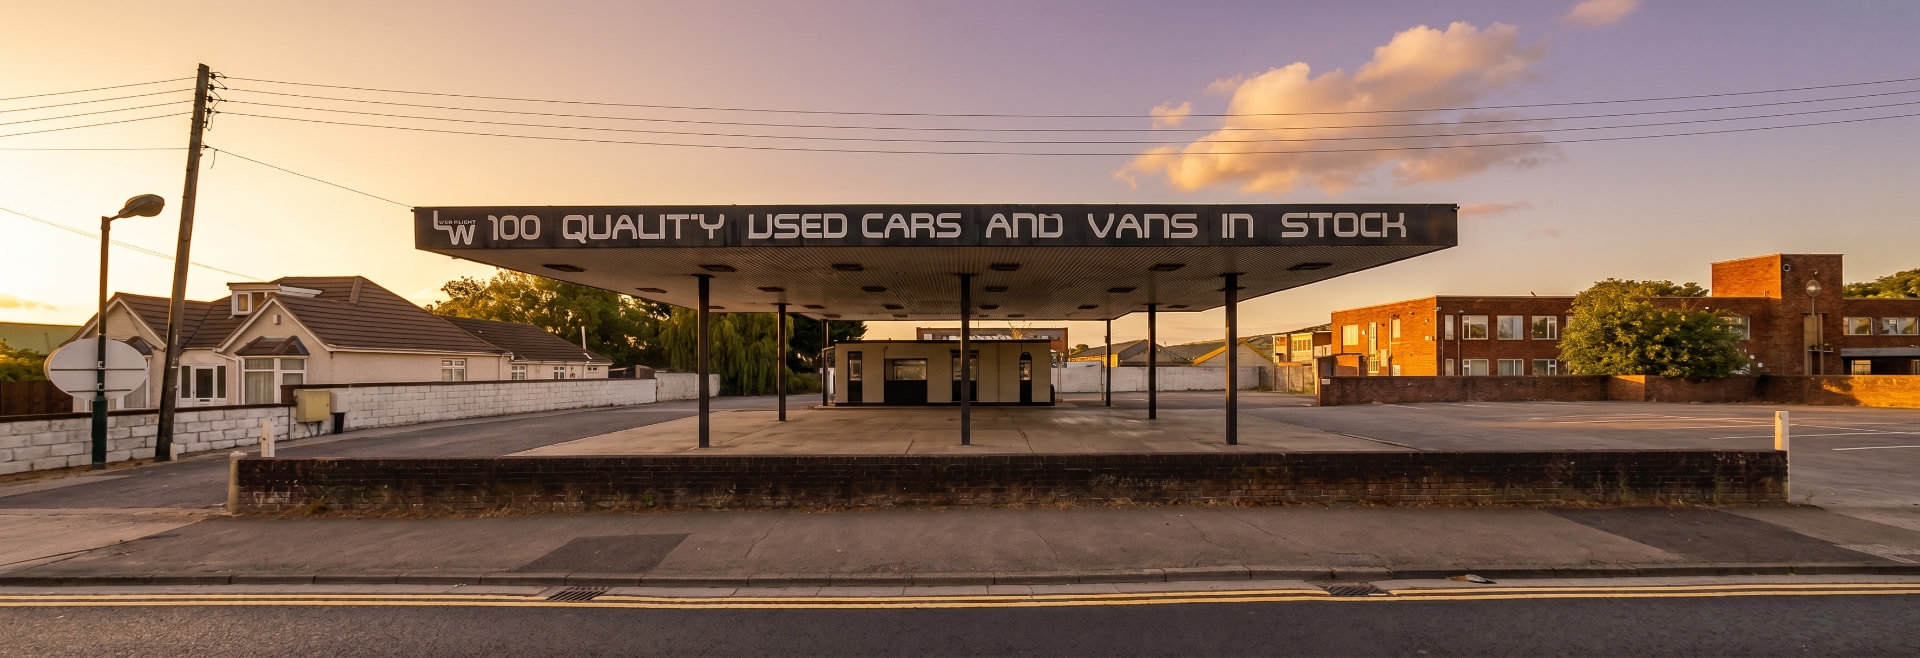
The former petrol filling station canopy at 352 Bristol Road, Bridgwater, at golden hour, signed 100 quality used cars and vans in stock

Site photograph

— Quotation QU-3450

352 Bristol RoadFormer petrol filling station, Bristol Road, Bridgwater, TA6 4BU

Issued
19 August 2026
Valid until
18 September 2026
Client
Tri Capital Properties LLP
Contact
Sam Rosen · First Floor, 233 Regents Park Road, London N3 3PQ

Tri Capital Properties LLP has asked Sterling Temple to quote for a measured site survey of 352 Bristol Road, Bridgwater — a former petrol filling station fronting the A38, trading today as Lane Williams used car and light commercial sales. This page sets out precisely what we will measure, what you will receive, the fee and the programme.

On completion you will hold a measured site plan of the whole site, an HM Land Registry compliant plan suitable for registration, and a separate plan of the defined sign storage area, issued as PDF and DWG. Areas are reported in m².

Address
352 Bristol Road, Former petrol filling station, Bristol Road, Bridgwater, TA6 4BU
Use
Used car and light commercial sales (former petrol filling station)
Approx. combined area
Whole site, to be confirmed on survey; areas reported in m²
Floors
Single storey showroom/workshop building
Extent
Whole site plus the defined sign storage area
Setting
Fronting the A38 in Bridgwater, adjoining Crypton Business Park; trading today as Lane Williams car sales

01

Measured site survey

Site plan survey of the whole site on one full-day attendance, including travel from London.

  • Boundaries, building footprint and hardstanding
  • Surface features including visible tank covers, interceptors and service covers from the former forecourt use
  • Access points and street frontage

02

HM Land Registry compliant plan

OS-based plan of the site at 1:1250, prepared for registration purposes.

  • North point and metric scale bar
  • Site edged red
  • Issued as PDF and DWG, suitable for registration

03

Sign storage area plan

Plan of the defined storage area within the site, for lease or licence use.

  • Storage area edged and hatched
  • Land Registry compliant presentation
  • Extent to be confirmed in writing (marked-up plan) prior to drafting

04

CAD release

DWG files issued alongside the PDF plans.

  • AutoCAD-compatible DWG files
  • Released with the PDF deliverables

PDF

Site survey plan, Land Registry compliant plan and storage area plan

DWG

AutoCAD-compatible CAD files of the site plans

Working days from instruction, subject to access.

  1. Stage 01

    Within 5 working days

    Site visit

    Of instruction — one full-day attendance, access arranged with the occupier

  2. Stage 02

    3–5 working days

    Plans issued

    After the site visit

  3. Stage 03

    Same issue

    DWG

    Released alongside the PDF deliverables

Sterling Temple surveys using survey-grade instrumentation and 3D laser scanning, capturing a fully registered record of the site in a single mobilisation. The data is processed and cleaned, then drawn up in BricsCAD and AutoCAD to produce coordinated 2D deliverables on an OS base where required. All areas are calculated from the measured drawings and stated in square metres, in accordance with RICS guidelines.

  • Capture — 3D laser scanning
  • Processing — PointCab
  • CAD — BricsCAD / AutoCAD
  • Areas — RICS guidelines · m²

Quotation QU-3450

To instruct us, reply to our enquiry email or write to enquiries@sterlingtemple.com, confirming the invoice addressee.